 Skagit County
 Building New in Skyline Means Getting the Windows Right the First Time
New-construction windows are a different job than replacing a window in a house that's already standing. On a new build in Skyline, the window goes in before the siding, before the trim, and often before the interior finishes are anywhere close to done. The nailing fin gets tied into the weather-resistive barrier, the flashing gets shingle-lapped in a specific order, and then it all gets covered up. Once the siding crew closes in the wall, nobody sees that work again unless something goes wrong. That's the whole reason new-construction window installation deserves the same level of care as the framing itself — it's a one-shot install, and mistakes don't show up until there's a stain on the drywall two winters later.
For a siding contractor working in Skagit County, windows and siding are really one system, not two separate trades that happen to meet at the same opening. We treat the window install as part of the wall assembly from the start, which matters even more in a climate like Skyline's.
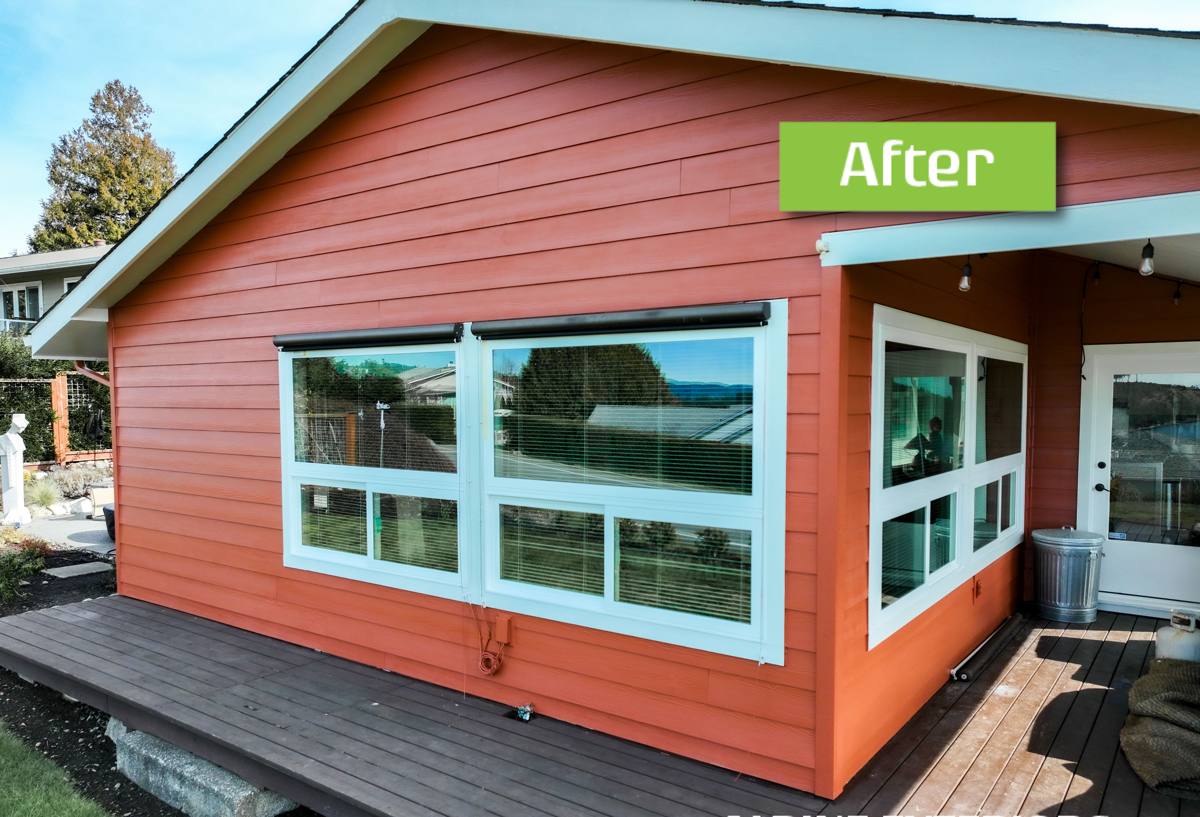
What Skyline's Climate Asks of a New Window Install
Skyline sits inside the broader Skagit County weather pattern: a long wet season, wind-driven rain off the water and lowlands, and enough marine influence that salt-laden air reaches homes that aren't even right on the shoreline. None of that is exotic for western Washington, but it does mean a window installed to a bare-minimum standard will find its weak points faster here than it would in a drier inland climate.
Driving Rain and Wind-Loaded Walls
Rain in this area doesn't just fall — it gets pushed sideways against exterior walls during storms. That pressure will find any gap in flashing, any sealant joint that was rushed, or any sill pan that wasn't sloped to drain. A new-construction window has to be built into the wall assembly so wind-driven water is shed outward at every layer, not just stopped at the glass.
Salt Air and Hardware Longevity
Salt-laden air accelerates corrosion on fasteners, hinges, cranks, and screen hardware faster than most homeowners expect, even for houses set back from the water. This is one of the reasons frame material and hardware finish matter more here than in a landlocked county — it's not just about looks, it's about what's still turning smoothly in ten years.
A Long Moss Season Means Long Wet Contact
Skagit County's moss season isn't a two-week nuisance — it's months of shaded, damp conditions on north- and east-facing walls where moisture sits instead of drying out between rain events. Window sills, trim, and the transition where the window meets the siding are exactly where that trapped moisture likes to collect if the details underneath aren't right.
What a Correct New-Construction Window Installation Actually Involves
"Correct" isn't a marketing word here — it's a specific sequence. Skip a step or do it out of order and the whole point of the flashing is lost, even if the window itself is a good product. On a Skyline new build, the sequence we follow looks like this:
- Rough opening is checked for square, level, and correct dimension before the window ever shows up on site.
- A sloped sill pan flashing is installed at the base of the opening so any water that gets past the window has somewhere to drain — outward, not into the wall cavity.
- Self-adhered flashing tape is applied in a shingle-lap pattern (sides first, then head) so every layer overlaps the one below it, the same way roofing sheds water downhill.
- The window is set, shimmed plumb, level, and square, then fastened through the nailing fin per the manufacturer's schedule — not just "close enough."
- Head flashing with a drip cap directs water away from the top of the window and out over the siding below it.
- The weather-resistive barrier (housewrap) is integrated over the flashing at the top and sides, maintaining the shingle-lap drainage path all the way up the wall.
- Backer rod and a compatible sealant are used at the interior air seal — a different job from the exterior weatherproofing, and one that's often skipped or done with the wrong material.
Every one of those steps is inspectable if you know to look, but almost none of it is visible once the siding goes on. That's why we don't treat any step as optional, even on schedule-tight builds.
Matching the Window to the Site
Frame material is a real decision on a coastal-influenced build, not just a budget line. Each option behaves differently under Skagit County's combination of moisture, salt air, and temperature swing.
| Frame Material | Behavior in This Climate | Maintenance | Where It Fits |
|---|---|---|---|
| Vinyl | Handles moisture well, doesn't corrode; can expand/contract with big temperature swings | Low — occasional cleaning | Most standard new-construction openings |
| Fiberglass | Very stable dimensionally, resists moisture and salt air well | Low | Larger openings, exposed elevations, longer-term ownership |
| Wood-clad | Good insulating properties, but the wood core is vulnerable if the clad seal is ever compromised | Higher — clad finish and seams need periodic inspection | Interior-facing aesthetic priorities where exterior exposure is moderate |
We're honest with Skyline clients about wood-clad windows in particular: the exterior cladding does the protective work, and if that seal is ever breached by a nail through the wrong spot or a caulking job that fails, moisture can reach the wood core without much warning. That's not a defect in the product — it's a maintenance and installation-sensitivity trade-off worth knowing about before you choose it for a wall that takes direct weather.
Glass package matters too. Low-E coatings and argon fill are standard on most new-construction windows sold in this region now, and for good reason — they help with both winter heat retention and the summer glare off open, cleared lots. We size the U-factor and solar heat gain to the specific elevation and exposure of the opening rather than using one spec sheet for the whole house.
Where Windows and Siding Meet
This is the detail that separates a window contractor from a siding contractor who also handles windows. The transition between the window flange and the siding cladding is a common failure point if the two trades aren't coordinated, because it's easy for a window to be "correctly" flashed and still leak if the siding above it dumps water at the wrong spot.
On Skyline builds we pay particular attention to a few connection points: kick-out flashing wherever a roofline meets a wall above a window, head flashing that extends far enough to shed water clear of the siding course below it, and keeping the rainscreen drainage gap behind the siding continuous around each opening rather than blocked by trim. When the window and siding installation are planned together from the start, water has one continuous path out of the wall. When they're handled by separate crews working from separate assumptions, that path gets broken at exactly the seams that matter most.
Our Process for a New-Construction Window Job in Skyline
Most of our new-construction window work comes through builders or homeowners managing their own build, and the process runs alongside the framing schedule rather than after it.
Plan Review
We review the window schedule against the actual framed openings before ordering — rough opening sizes on paper and rough opening sizes in the field don't always match, and catching that early avoids delays later.
Ordering and Lead Times
Window lead times can run several weeks depending on size, glass package, and manufacturer, so ordering is timed to land before the framing crew is ready to close in the walls — not so early that units sit exposed on site, not so late that the schedule stalls.
Pre-Install Check
Before a single window goes in, we check every rough opening for square, level, and correct WRB coverage. This is the cheapest point in the whole process to fix a framing issue — far cheaper than discovering it after the window is set.
Install and Flashing
Each window is installed following the flashing sequence above, matched to the specific siding material going on that wall so the drainage plane stays continuous.
Inspection and Sign-Off
We coordinate with whatever inspection point applies to the build — county or builder walk-through — and do our own final check afterward, including hardware operation and a visual on every sealant joint.
Cost Factors for New-Construction Windows
Every new build is different, but the same handful of factors drive most of the cost variation we see on Skyline jobs.
| Factor | Why It Moves the Price |
|---|---|
| Window size and count | More openings and larger units (picture windows, sliders) mean more material and labor per house |
| Frame material | Vinyl is generally the most budget-friendly; fiberglass and wood-clad run higher |
| Glass package | Upgraded Low-E coatings, argon fill, or tempered/impact-rated glass add cost per unit |
| Site access and building height | Second-story or hard-to-reach openings take more time and sometimes equipment |
| Exposure and elevation | Walls taking the brunt of driving rain or salt air may warrant upgraded flashing details or hardware finishes |
As a broad rule of thumb, a standard vinyl window in a new-construction opening runs in the low hundreds of dollars for a modest size, with fiberglass, wood-clad, and large-format units running well above that. We'll always price against the actual window schedule for your build rather than a generic per-window number.
Checklist: What to Confirm Before Your Windows Go In
- Sill pan flashing is sloped and specified for every opening, not just the ground-floor windows
- Flashing tape sequence is shingle-lapped (sides before head) and compatible with your specific WRB
- Nailing fin fastening follows the window manufacturer's schedule, not a generalized pattern
- Rainscreen or drainage gap behind the siding is planned to stay continuous around each window
- Frame material and hardware finish are matched to the wall's actual sun, rain, and salt-air exposure
- Interior air sealing (backer rod plus sealant) is treated as a separate step from exterior weatherproofing
- Lead times for ordering are confirmed against the framing schedule before drywall is scheduled
Why a Crew That Already Works Skyline Matters
A lot of window and siding problems in this region trace back to details that work fine in a drier, calmer climate but fall short here. A crew that already builds in Skagit County knows which elevations on a Skyline lot tend to take the worst of the driving rain, how much moss and moisture buildup to plan for on shaded walls, and where salt air actually reaches based on the local terrain — not just proximity to open water on a map. That local pattern recognition shows up in small decisions: which openings get the extra flashing detail, which hardware finish holds up without babying, and how the window work is sequenced with the siding crew so nobody's covering up someone else's mistake.
If you're planning new-construction windows for a build in Skyline, we're happy to walk the plans with you and give you a straight answer on what your specific openings need. Reach out for a free, no-pressure estimate using the form below.