 Skagit County
 Composite Decking in Concrete's Corner of Skagit County
Concrete sits up the Skagit River valley, tucked against the Cascade foothills, and that setting gives it a different day-to-day climate than the flatter, more open parts of Skagit County closer to Puget Sound. Homes here deal with heavy tree canopy, steady rainfall funneling down the valley, and long stretches where a shaded deck simply doesn't get enough sun to dry out between storms. Elsewhere in the county, closer to the water, salt air adds its own wear to exterior materials. Up in Concrete, the bigger factors are moisture that lingers, moss that finds a foothold on anything shaded, and the occasional hard freeze rolling down off the mountains in winter. Composite decking handles all of that better than wood when it's installed correctly — but "installed correctly" is doing a lot of work in that sentence, and it's where most of the problems we get called out to fix actually started.
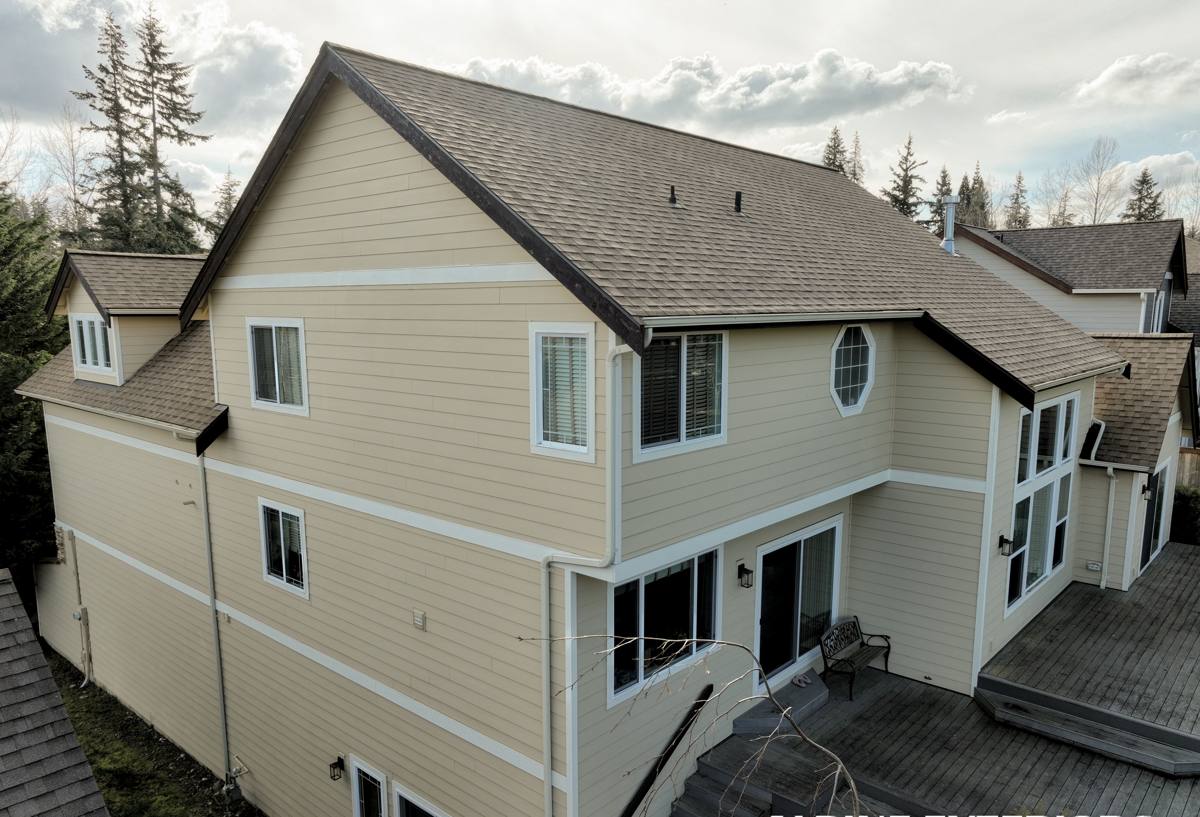
What This Climate Actually Does to a Deck
Driving Rain at the House Connection
Most deck failures we see don't start in the decking boards themselves — they start where the deck ledger attaches to the house. Driving rain, pushed sideways by wind coming up the valley, finds any gap in flashing at that connection point and works its way into the rim joist and wall framing behind it. Composite boards can sit on top of a rotting substructure for years without showing it, which is exactly why that hidden connection matters more than the decking material on top of it.
Shade, Slow Drying, and a Long Moss Season
Mature tree cover is common on lots around Concrete, and it's a mixed blessing for a deck. Shade keeps composite boards from fading as fast, but it also means surfaces stay damp much longer after a storm than they would on an open, sun-exposed lot. That extended damp period is exactly what moss and algae need to establish themselves, and once they get a hold on a deck surface — or worse, in the gap under the boards where nobody's cleaning — it becomes a recurring maintenance headache instead of a one-time problem.
Freeze-Thaw at Elevation
Concrete sits high enough in the valley that winter cold snaps coming off the Cascades can bring harder, more sustained freezes than you'd see near the coast. Water trapped in a poorly vented substructure, or pooling on a deck surface with inadequate drainage slope, can freeze and expand repeatedly through a cold stretch. That cycle stresses fasteners, connections, and any wood components in the frame faster than most homeowners expect.
Capped vs. Uncapped Composite: Why It Matters Here
Not all composite decking is built the same, and in a shaded, high-moisture setting like this one, the difference between capped and uncapped boards shows up faster than it would in a drier climate. Capped composite has a protective polymer shell wrapped around the wood-plastic core, which resists moisture absorption and gives algae and moss less to grab onto. Uncapped or partially capped boards are more porous, and in a shaded yard with a long wet season, that porosity turns into staining and surface growth well before the board's rated lifespan is up.
| Factor | Capped Composite | Uncapped Composite |
|---|---|---|
| Moisture absorption | Low — polymer shell resists water uptake | Higher — core is more exposed |
| Moss/algae resistance | Better, especially on shaded lots | More prone to surface growth over time |
| Fade resistance | Generally stronger UV/color retention | Varies more by product line |
| Upfront cost | Higher per square foot | Lower per square foot |
| Long-term maintenance | Lighter cleaning routine | More frequent washing/scrubbing |
We don't refuse to install lower-tier composite — it's a legitimate budget option and some product lines perform fine in drier, sunnier spots. But for a shaded, damp lot in the Concrete area, we'll tell you honestly if a fully capped board is the better long-term value, because the maintenance difference is real and it shows up within the first few wet seasons, not decades down the road.
What a Correctly Built Substructure Requires
The decking boards get all the attention, but the frame underneath is what determines whether the deck lasts. In this climate, a correct build includes:
- Self-adhering flashing membrane at the ledger board, installed behind the house wrap or siding, not just caulked over the top of it
- Proper joist spacing for the specific composite product — many composite boards require tighter joist spacing than dimensional lumber decking, especially for diagonal or picture-frame layouts
- Joist tape over the top of each framing member to keep moisture out of exposed wood cuts
- A ventilation gap and drainage slope underneath the deck so water and humid air don't just sit trapped against the framing
- Footings set to the required frost depth, not just poured on the surface or set shallow to save time
- Hidden fastener systems where the product allows it, which also reduces the face-screw penetration points that can become entry points for water
None of this is visible once the deck is finished, which is exactly why it's the part that gets cut corners on rushed jobs — and the part that determines whether you're calling someone back out in five years.
Permits, Railings, and Code Basics
Most attached decks above a certain size or height require a building permit, and inspections typically check footing depth, ledger attachment, and guardrail construction. Guardrails on a deck with a significant drop are generally required to be a minimum height (commonly 36 inches for residential decks under most adopted codes) with baluster spacing tight enough that a small child can't pass through the gap. Stair stringers, rise and run, and handrail requirements also get checked. Requirements can vary slightly depending on the jurisdiction handling your permit, so we pull the actual permit and build to what your local building department requires rather than assuming a one-size-fits-all spec.
Our Composite Decking Process
- Site visit and assessment — we look at sun exposure, existing structure condition, drainage, and how the deck ties into the house before quoting anything
- Tear-off and substructure evaluation — if you're replacing an old deck, we check the framing underneath rather than just building over it
- Framing, flashing, and footings — this is where we correct the ledger flashing, set proper footings, and build the frame to spec for your chosen composite product
- Composite decking installation — boards installed with the manufacturer-specified gapping, fastening method, and ventilation clearance
- Railings and stairs — built to current code requirements for height and spacing
- Final walkthrough — we go over the finished deck with you and provide manufacturer warranty documentation
What Affects the Cost of a Composite Deck
| Cost Factor | Why It Matters |
|---|---|
| Deck size (square footage) | Larger surface area means more material and labor hours |
| Board tier (capped vs. uncapped) | Capped composite carries a higher material cost but lower long-term upkeep |
| Substructure condition | Rot or undersized framing on an existing deck adds repair or rebuild cost |
| Railing type | Composite, cable, and aluminum rail systems price differently |
| Stairs | Each stair run adds material, framing, and code compliance work |
| Site access and tear-off | Difficult access or removal of an old deck adds labor time |
| Permit fees | Set by the local jurisdiction, separate from the construction cost |
We'll walk through these factors with you during the estimate so you understand what's driving the number, not just a lump-sum total.
Why a Crew That Already Works in Concrete Makes a Difference
A deck built by a crew that hasn't worked this specific stretch of the Skagit Valley tends to build the same way they would anywhere else — and that's how you end up with a deck that isn't accounting for how much shade a particular lot gets, or how the local building department wants a permit packet assembled. A crew that already works in and around Concrete knows the local permitting process, has a feel for how much drainage and ventilation a shaded river-valley lot actually needs, and has relationships with material suppliers so a specific composite line doesn't turn into a multi-week wait in the middle of your project. That local familiarity shows up in fewer surprises during the build and a deck that's actually built for the conditions it's sitting in.
Keeping a Composite Deck Looking Good in This Climate
Composite decking is lower-maintenance than wood, not maintenance-free — especially on a shaded lot with a long wet season. A little routine care goes a long way:
- Sweep debris out of the gaps between boards regularly so leaves and needles don't trap moisture against the edges
- Keep gutters and downspouts directing water away from the deck footprint, not onto it
- Trim back overhanging branches where possible to give the deck more airflow and sun exposure
- Clean the surface periodically with soap and water or a manufacturer-approved cleaner rather than an aggressive pressure washer held too close
- Check railing connections and fasteners once a year, particularly after a hard winter
- Watch the area where the deck meets the house for staining or discoloration, which can signal a flashing problem worth catching early
If you're planning a new composite deck or replacing an aging one in the Concrete area, we're happy to take a look and give you a straightforward, no-pressure estimate — just fill out the form below.